Courtyard Homes

Two Residences.
One Modern Design.

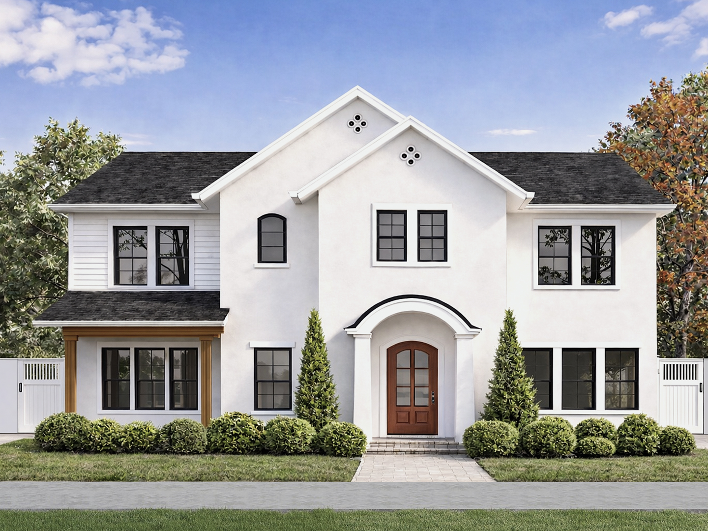
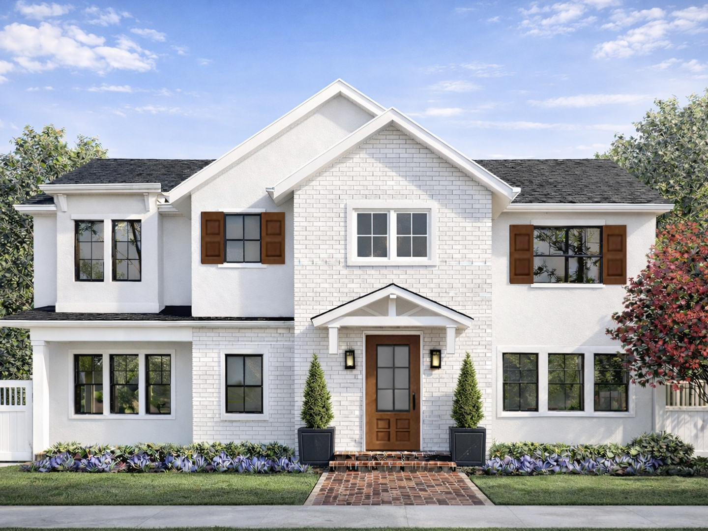
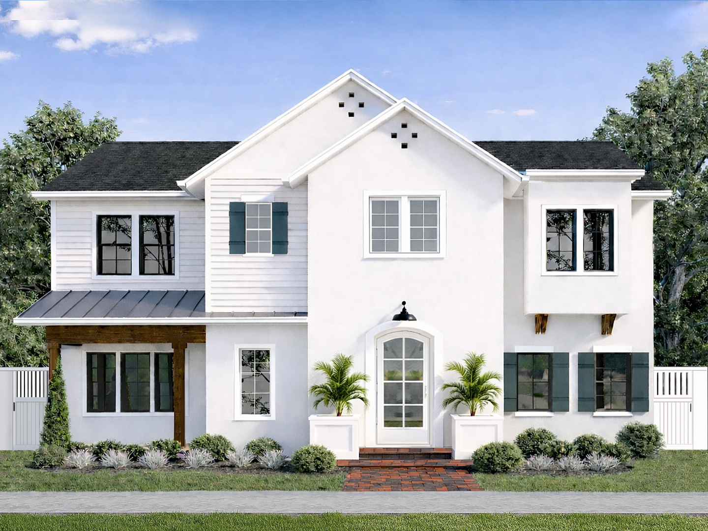
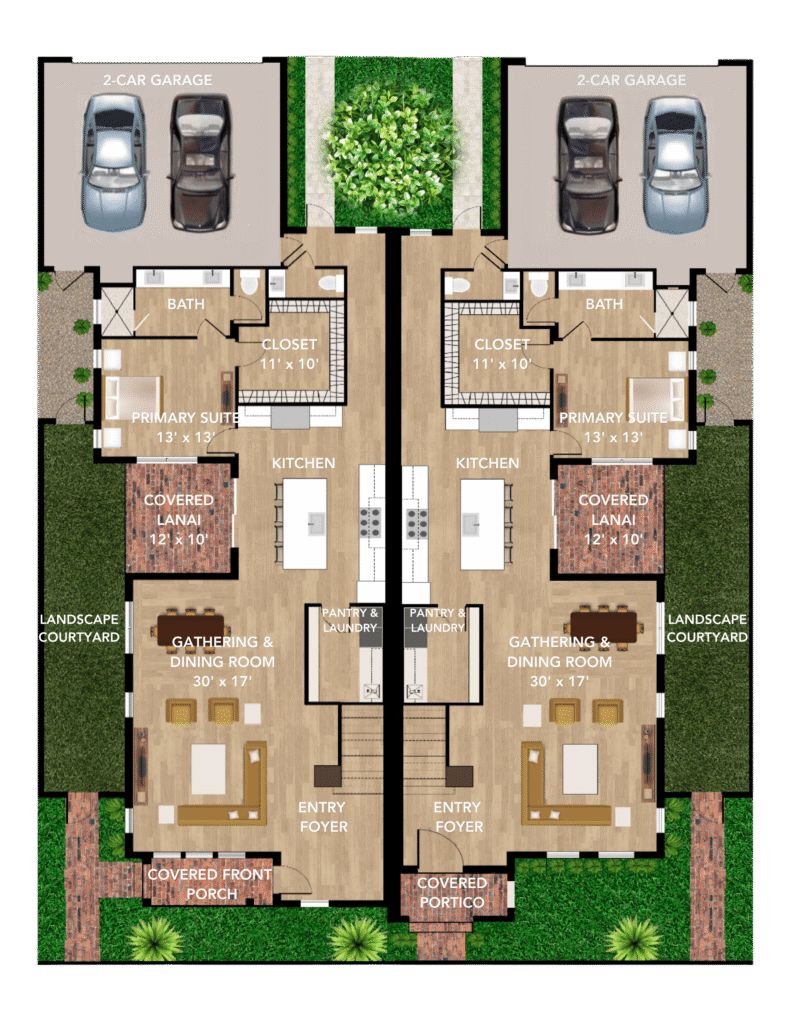
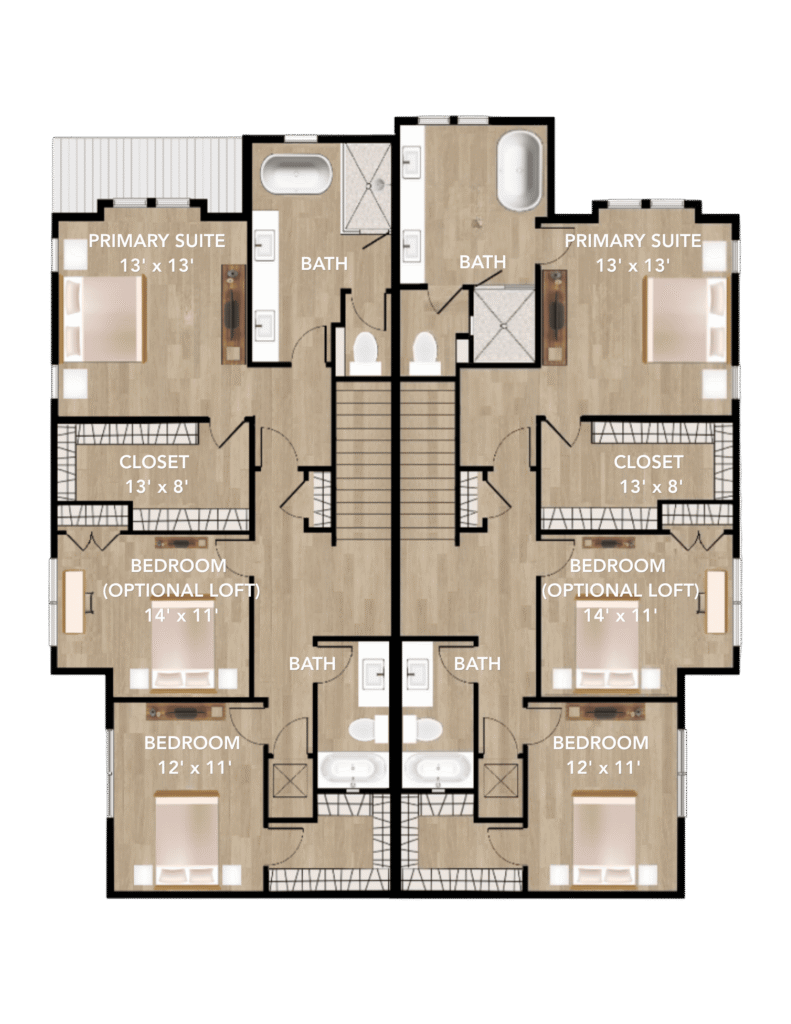
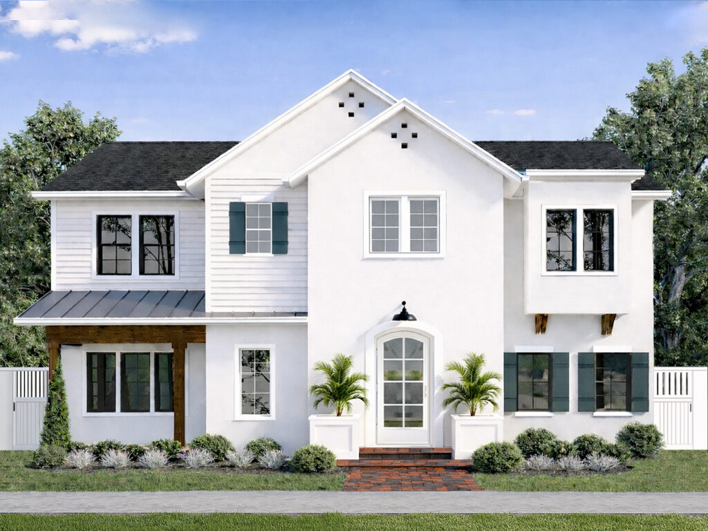
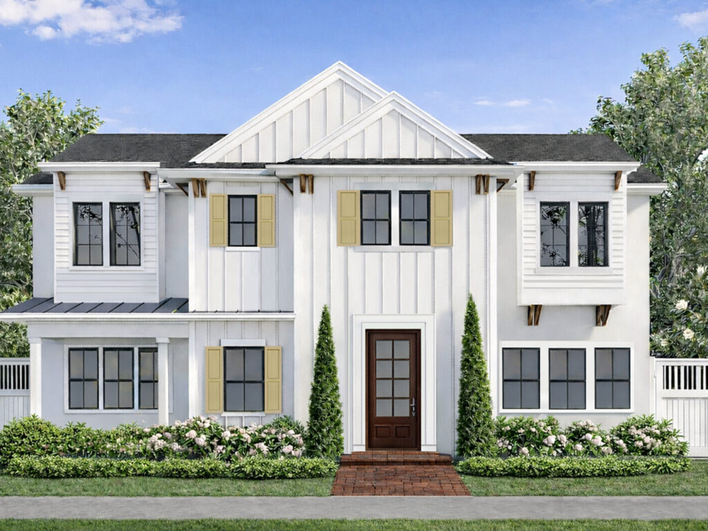
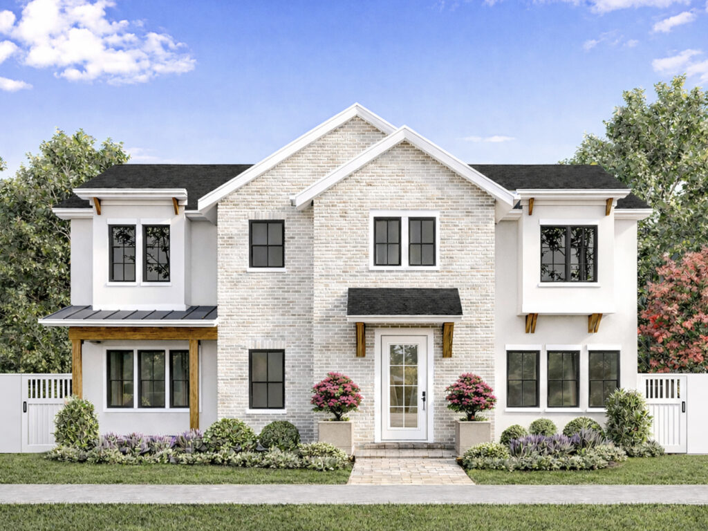
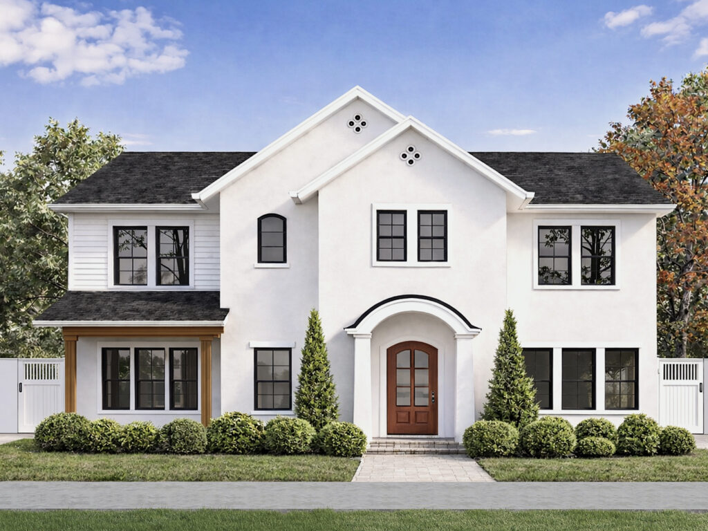
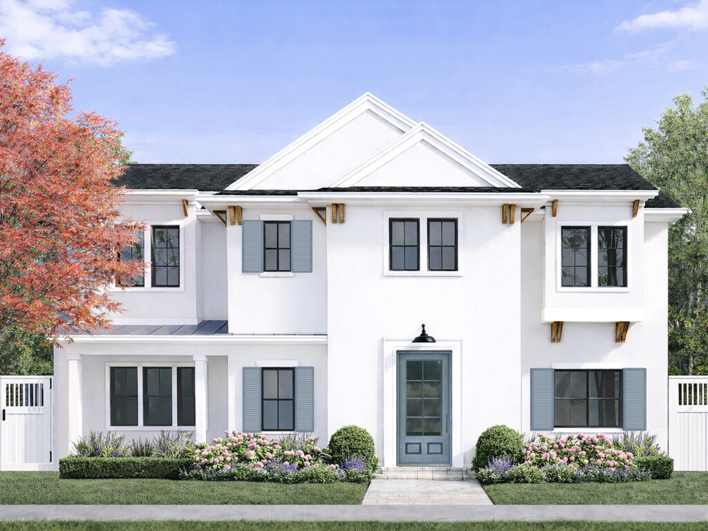
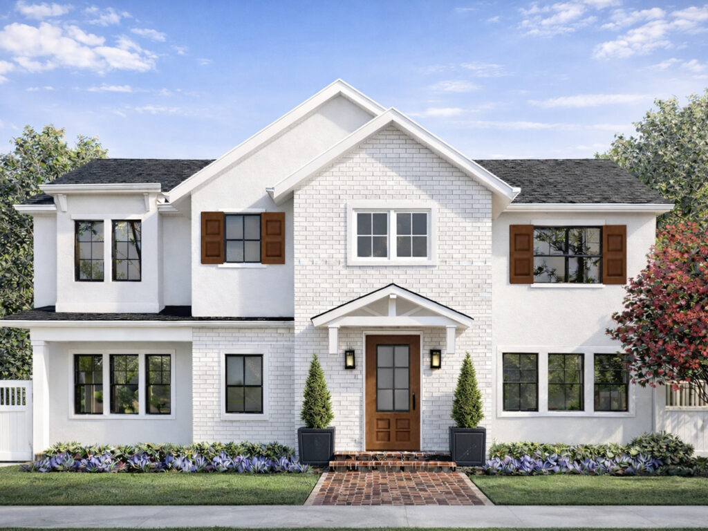
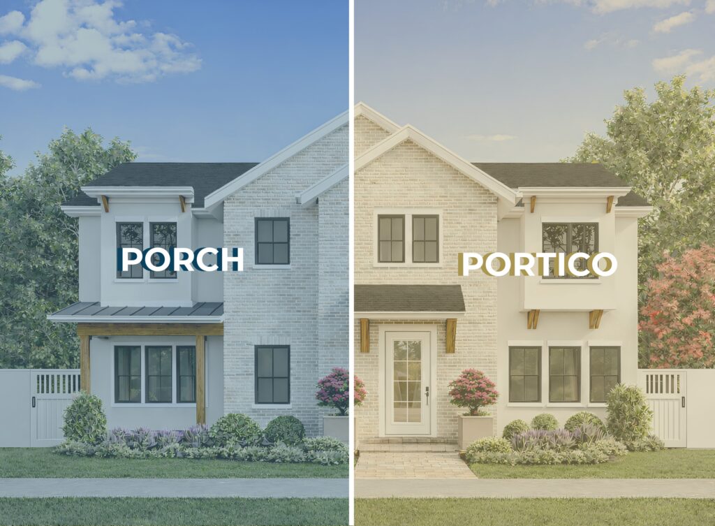
The Courtyard Homes at The Enclave offer a distinctive approach to Winter Park living. Each building is thoughtfully designed as two individual homes, positioned side by side. The Porch Plan is located on the left, and the Portico Plan on the right—each with its own private entrance, garage, and outdoor courtyard.
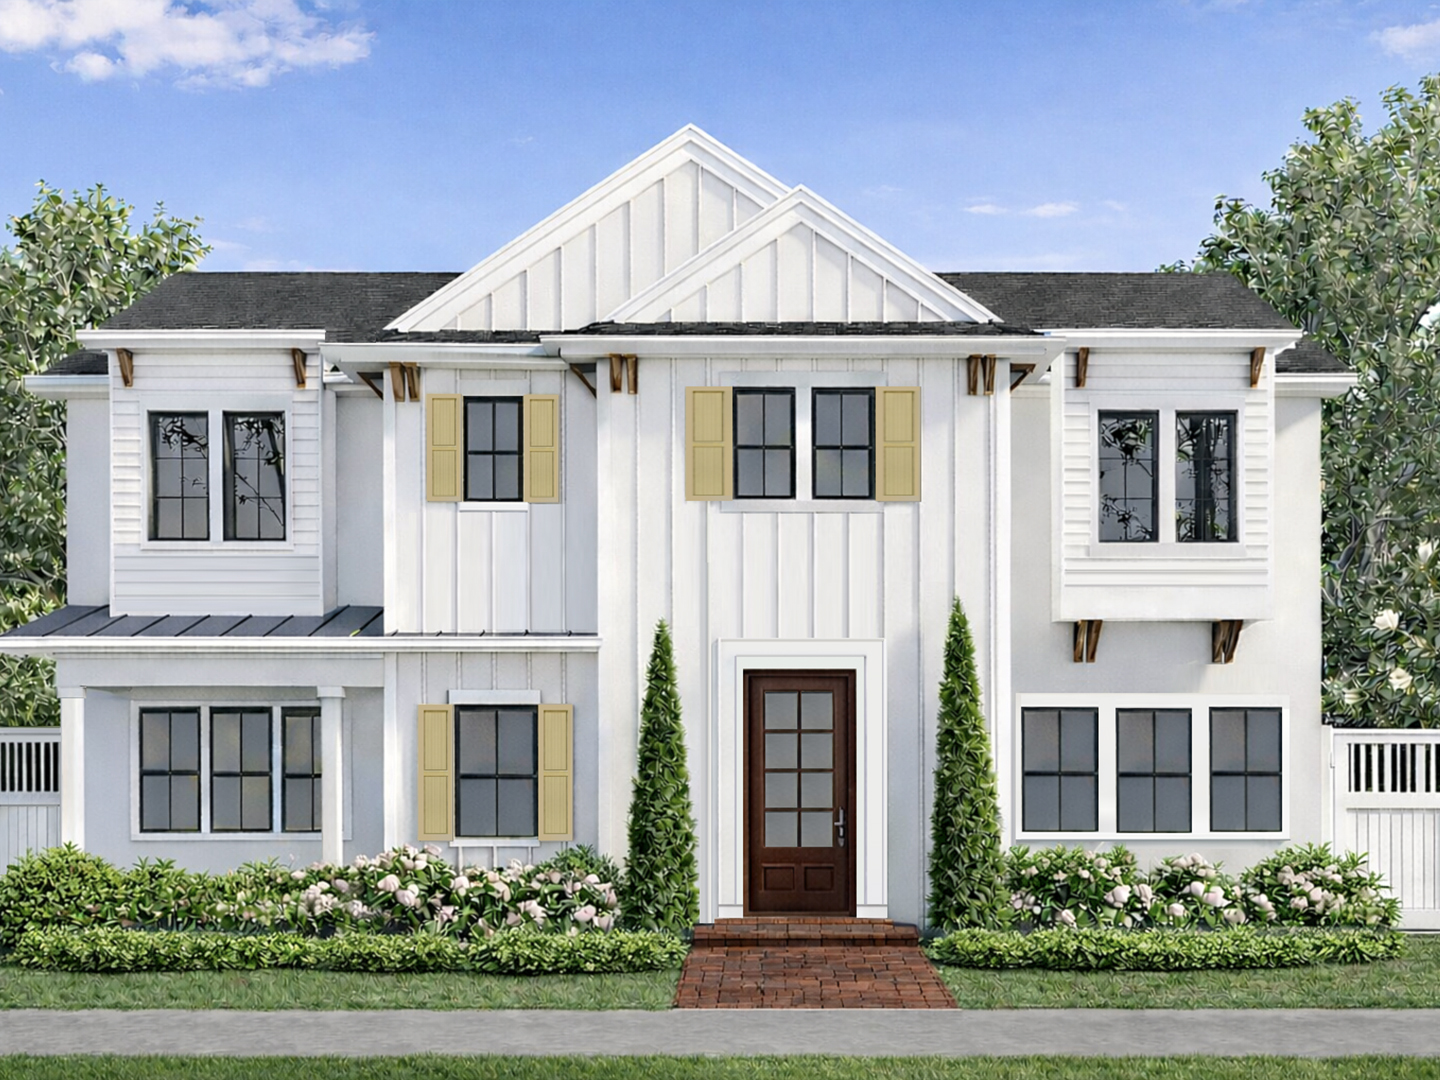
Courtyard Home. Floorplans.

PORCH

3 Beds | 3/1 Baths | 2,756 Sq. Ft.

2-Car Garage · Covered Lanai · Landscaped Courtyard ·
Covered Front Porch · Optional Loft

Porch First Floor

Porch Second Floor

PORTICO

3 Beds | 3/1 Baths | 2,738 Sq. Ft.

2-Car Garage · Covered Lanai · Landscaped Courtyard ·
Covered Portico · Optional Loft

Portico First Floor

Portico Second Floor

Home Plans

Each building featuring Portico and Porch residences.

The Rosewood

LOT 1

PORCH (LEFT)

901 Enclave Place
3 Beds | 3/1 Baths | 2,738 Sq. Ft

LOT 2

PORTICO (RIGHT)

905 Enclave Place
3 Beds | 3/1 Baths | 2,756 Sq. Ft

The Broadleaf

LOT 3

PORCH

901 Enclave Place
3 Beds | 3/1 Baths | 2,738 Sq. Ft

LOT 4

PORTICO

905 Enclave Place
3 Beds | 3/1 Baths | 2,756 Sq. Ft

The Cottonwood

LOT 5

PORCH

xxx Enclave Place
3 Beds | 3/1 Baths | 2,738 Sq. Ft

LOT 6

PORTICO

xxx Enclave Place
3 Beds | 3/1 Baths | 2,756 Sq. Ft

The Maplewood

LOT 7

PORCH

xxx Enclave Place
3 Beds | 3/1 Baths | 2,738 Sq. Ft

LOT 8

PORTICO

xxx Enclave Place
3 Beds | 3/1 Baths | 2,756 Sq. Ft

The Ashcraft

LOT 9

PORCH

xxx Enclave Place
3 Beds | 3/1 Baths | 2,738 Sq. Ft

LOT 10

PORTICO

xxx Enclave Place
3 Beds | 3/1 Baths | 2,756 Sq. Ft

The Birchwood

LOT 11

PORCH

xxx Enclave Place
3 Beds | 3/1 Baths | 2,738 Sq. Ft

LOT 12

PORTICO

xxx Enclave Place
3 Beds | 3/1 Baths | 2,756 Sq. Ft

The Enclave Icon

CONTACT US