Click on any LOT or CH to view details

Plano

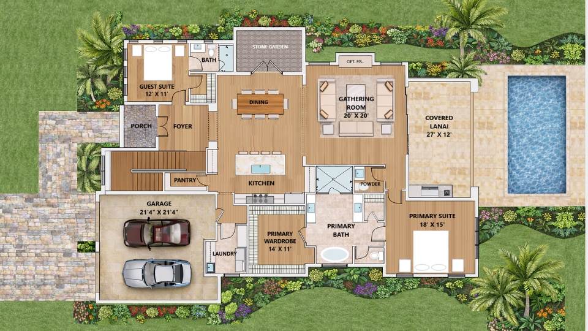
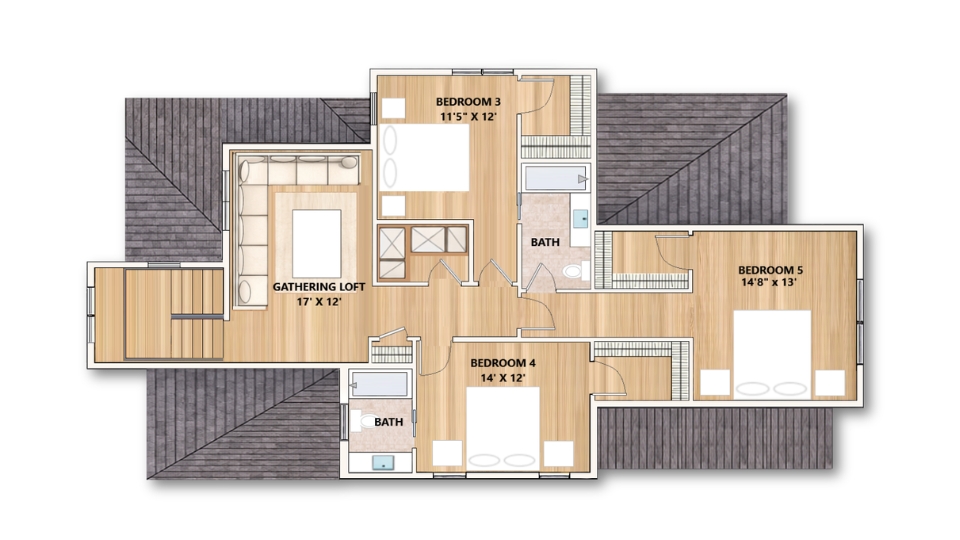
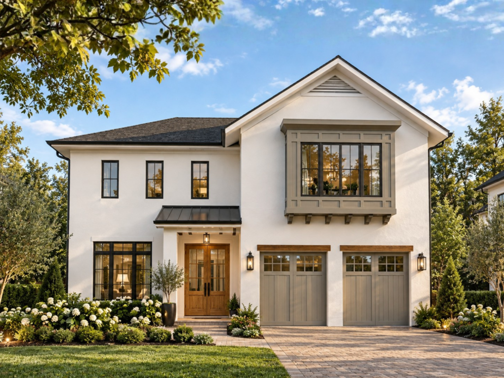
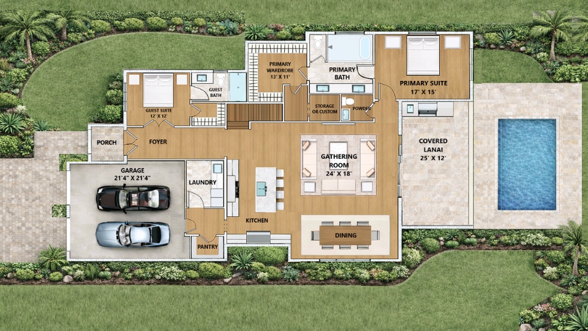
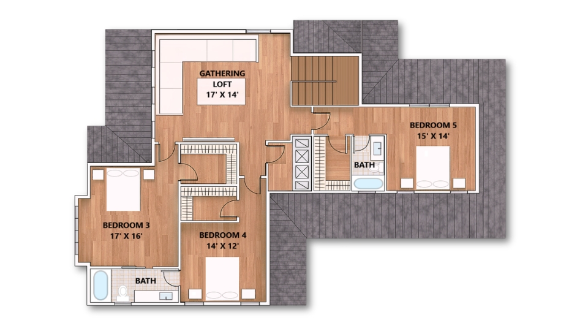
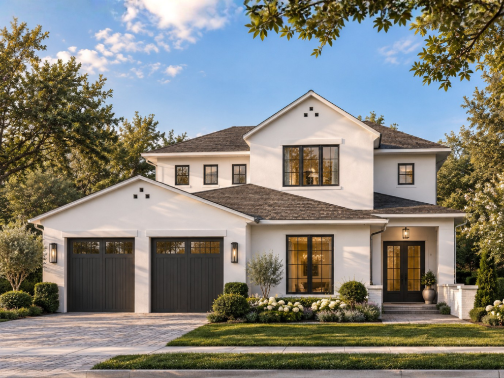
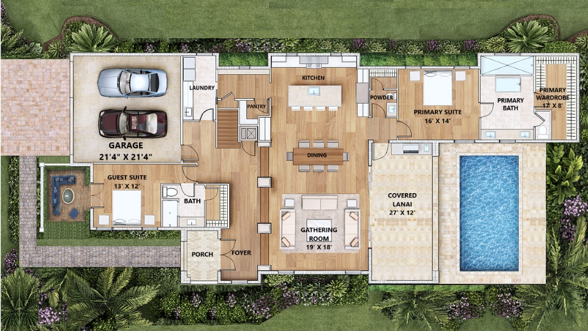
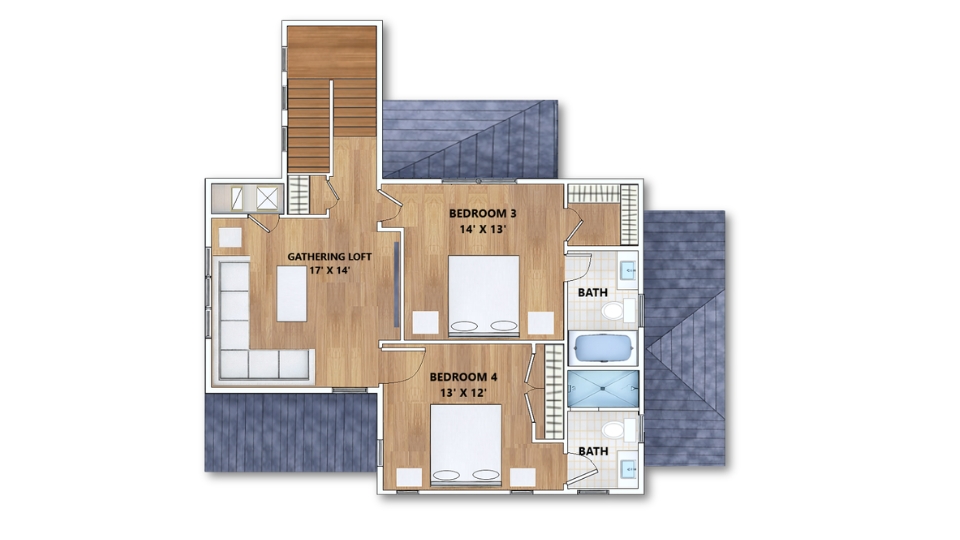
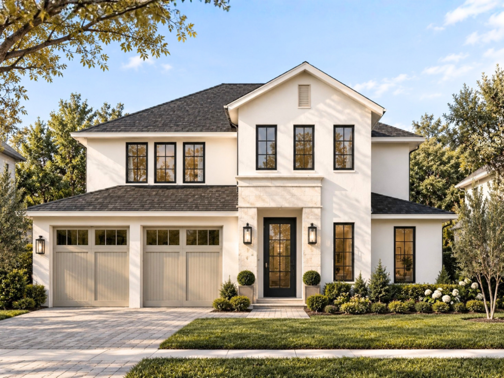
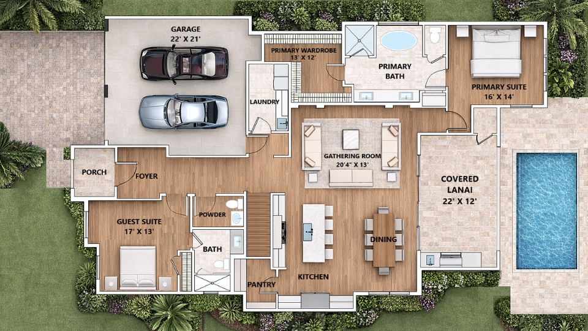
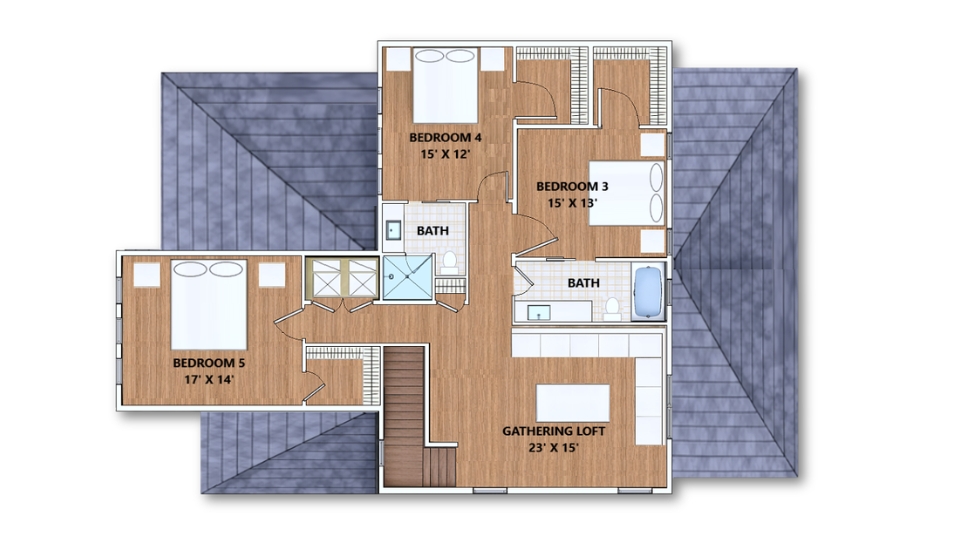
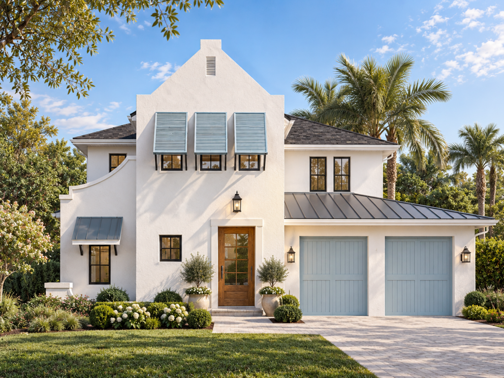
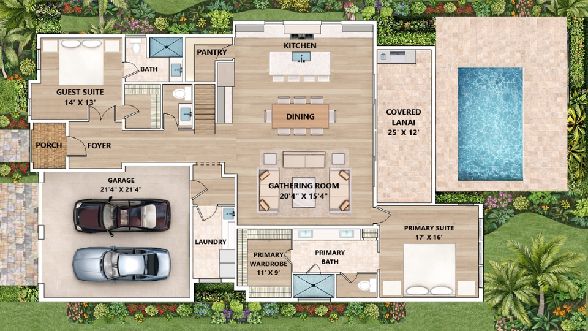
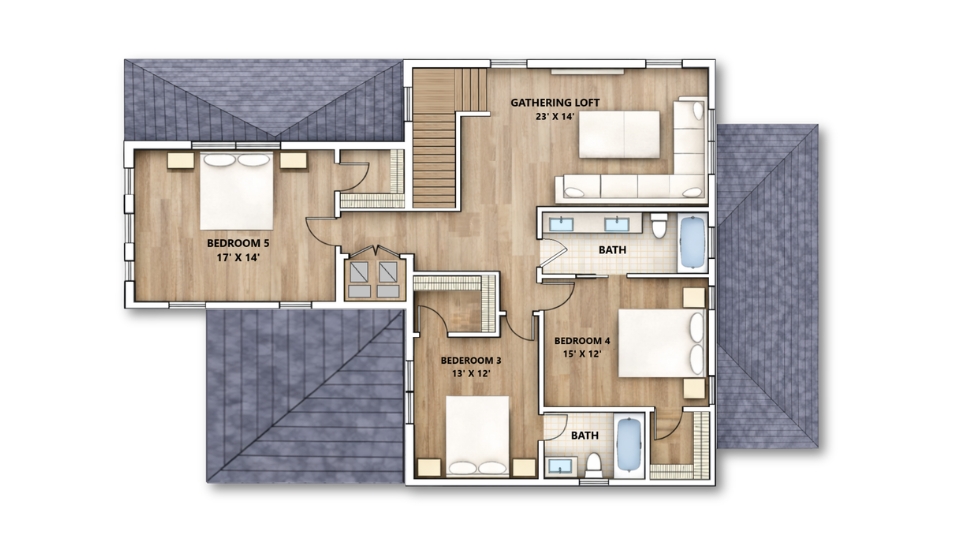
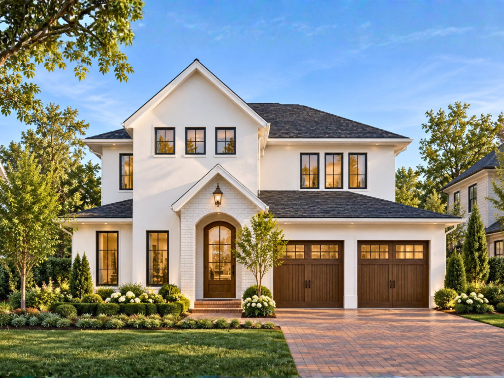
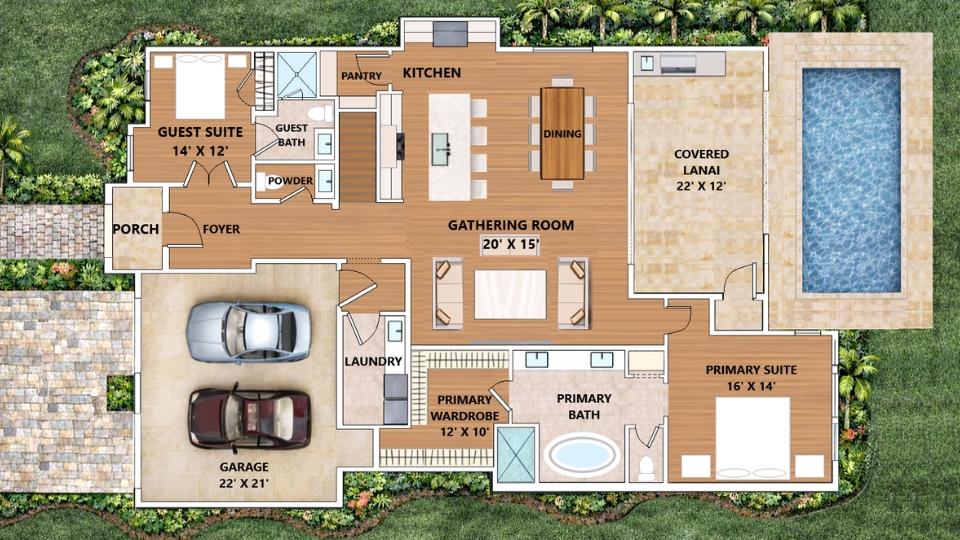
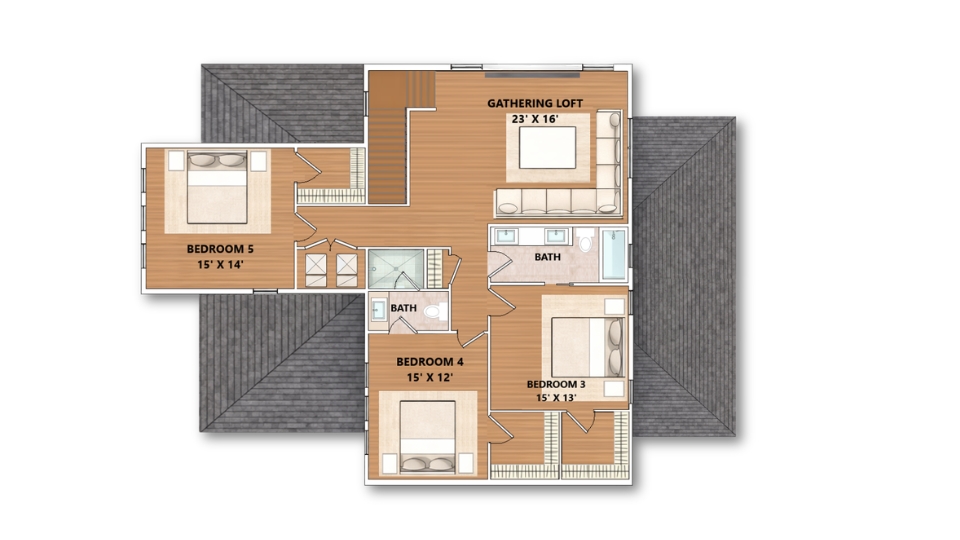
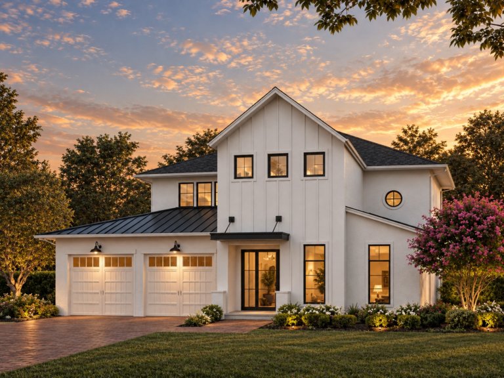
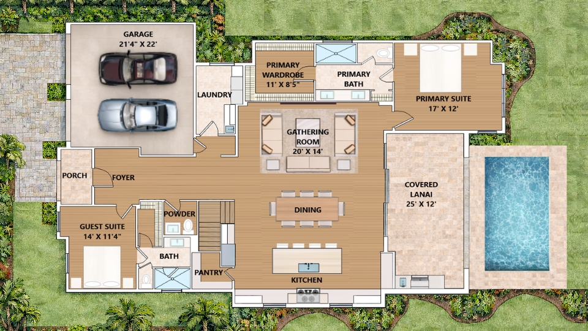
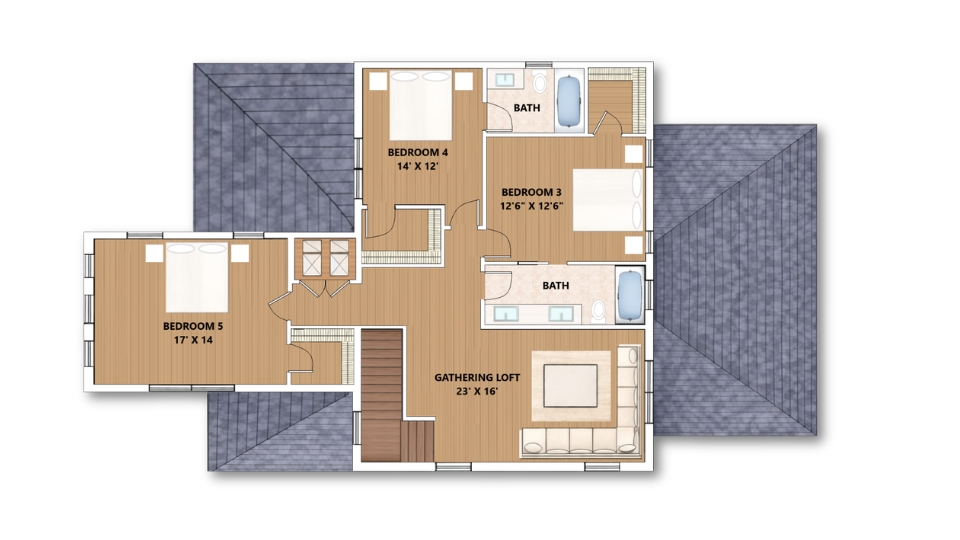
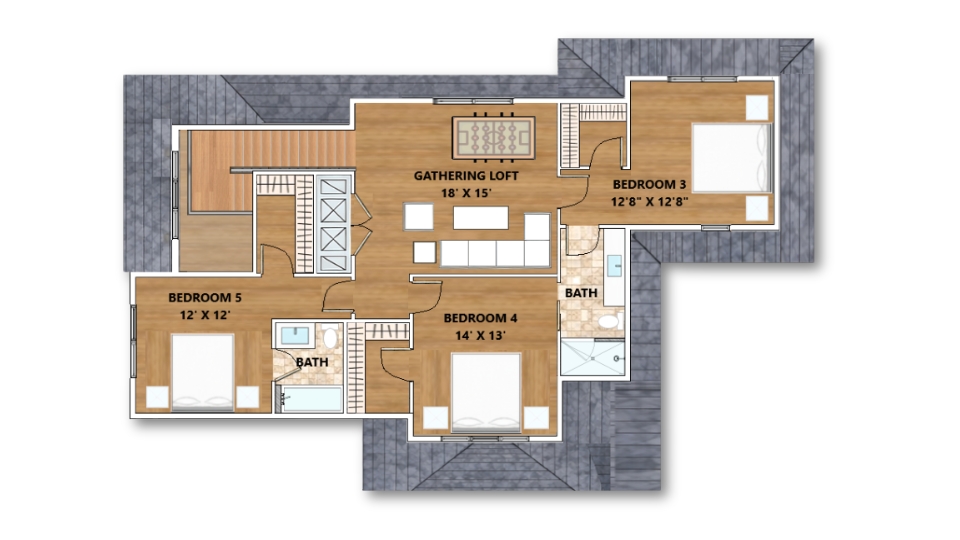
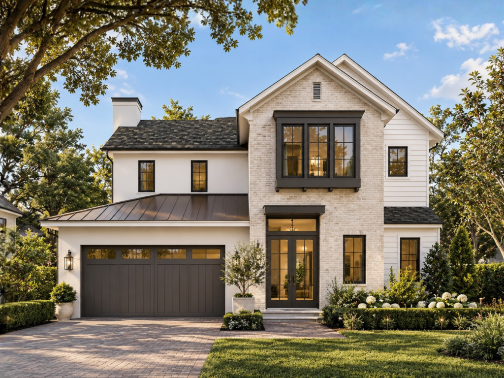
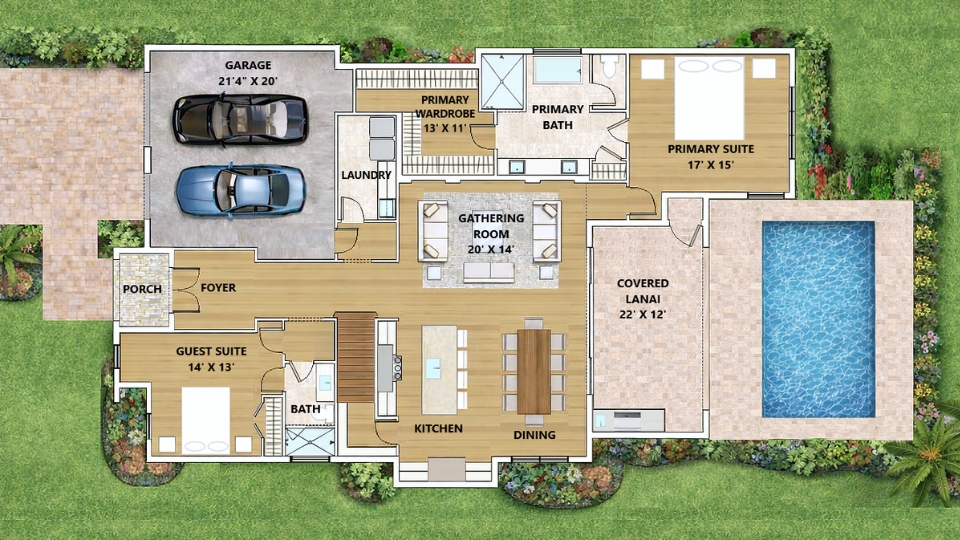
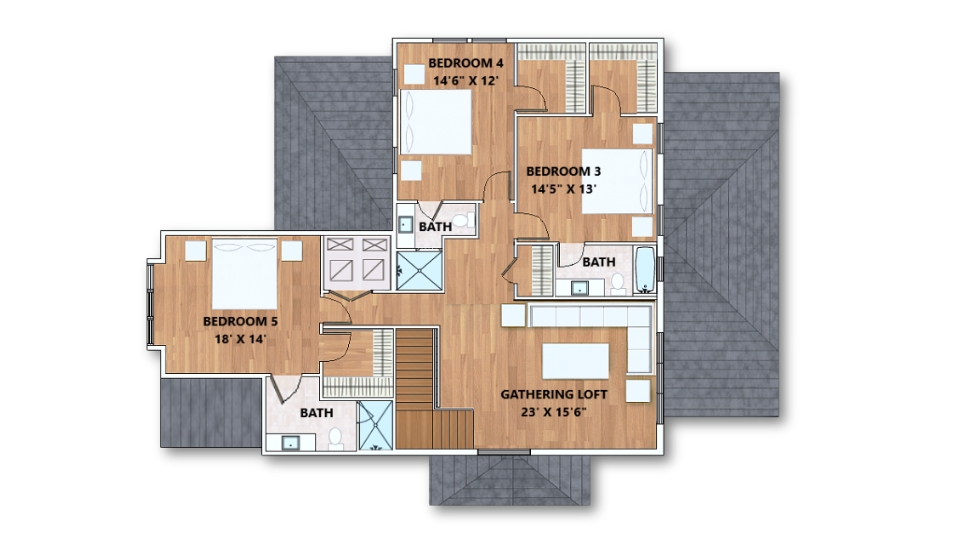
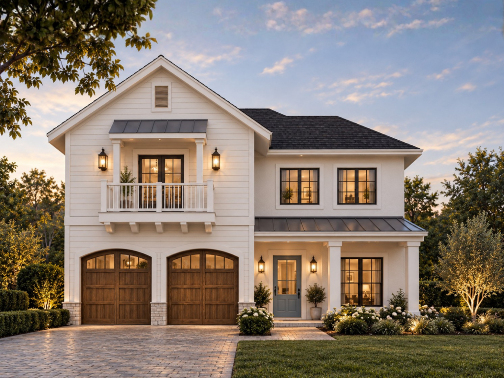
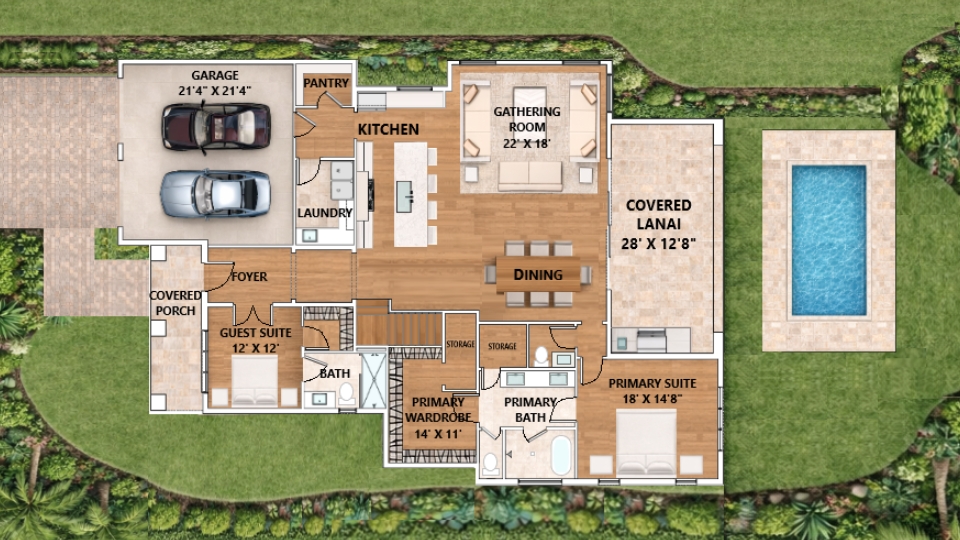
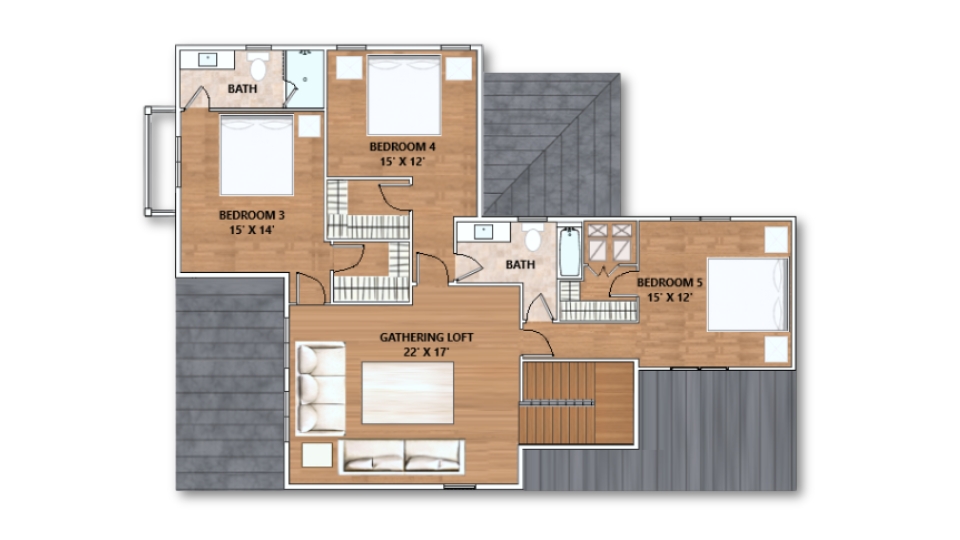
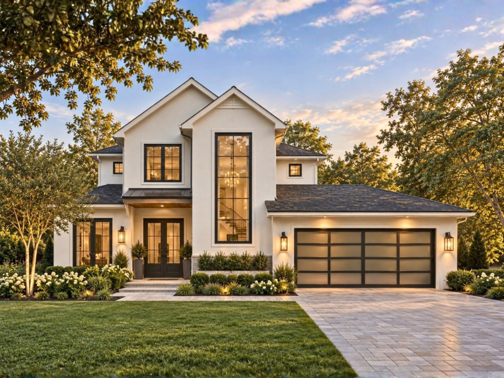
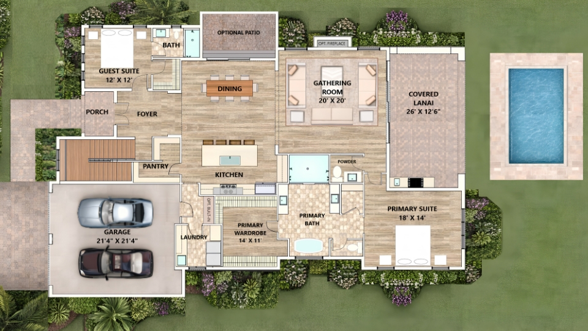
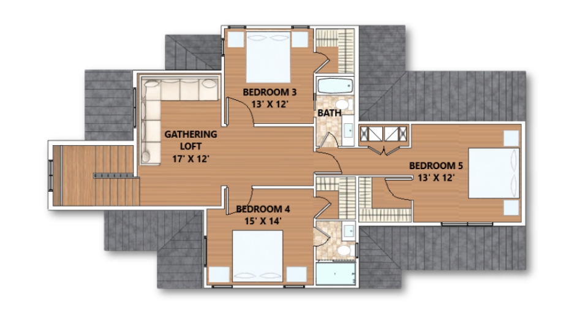
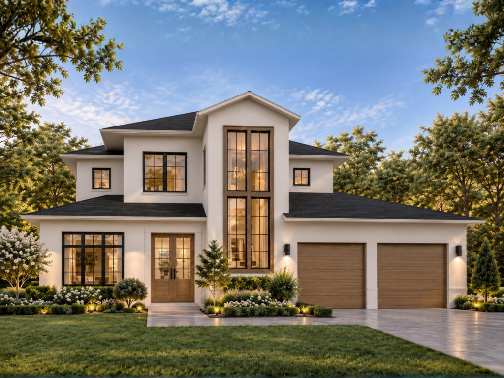
Lot 19 - The Pinegrove

5 Beds • 4.5 Baths • 3,813 Sq. Ft.

 Loft • Pool • Covered Lanai • Summer Kitchen • 2-Car Garage

Lot 18 - The Laurel

4 Beds • 4.5 Baths • 4,011 Sq. Ft.

Loft • Pool • Covered Lanai • Summer Kitchen • 2-Car Garage

Lot 17 - The Ashwood

4 Beds • 4.5 Baths • 3,525 Sq. Ft.

 Loft  • Pool • Covered Lanai • Summer Kitchen • 2-Car Garage

Lot 16 - The Hawthorn

5 Beds • 4.5 Baths • 3,692 Sq. Ft.

Loft • Pool • Covered Lanai • Summer Kitchen • 2-Car Garage

Lot 15 - The Banyan

5 Beds • 4.5 Baths • 3,617 Sq. Ft.

Loft • Pool • Covered Lanai • Summer Kitchen • 2-Car Garage

Lot 14 - The Oakwood

5 Beds • 4 Baths • 3,620 Sq. Ft.

Loft • Pool • Covered Lanai • Summer Kitchen • 2-Car Garage

Lot 13 - The Magnolia

5 Beds • 4.5 Baths • 3,618 Sq Ft

Loft • Pool • Covered Lanai • Summer Kitchen • 2-Car Garage

Lot 12 - The Birchwood

COURTYARD HOME  |  PORTICO PLAN (RIGHT)

4 Beds · 3/1 Baths · 2,756 Sq. Ft.

Covered Portico · Covered Lanai · Landscaped Courtyard · Optional Loft · 2-Car Garage

Lot 11 - The Birchwood

COURTYARD HOME  |  PORCH PLAN (LEFT)

4 Beds · 3/1 Baths · 2,738 Sq. Ft.

Covered Front Porch · Covered Lanai · Landscaped Courtyard · Optional Loft · 2-Car Garage

Lot 10 - The Ashcrest

COURTYARD HOME  |  PORTICO PLAN (RIGHT)

4 Beds · 3/1 Baths · 2,756 Sq. Ft.

Covered Portico · Covered Lanai · Landscaped Courtyard · Optional Loft · 2-Car Garage

Lot 9 - The Ashcrest

COURTYARD HOME  |  PORCH PLAN (LEFT)

4 Beds · 3/1 Baths · 2,738 Sq. Ft.

Covered Front Porch · Covered Lanai · Landscaped Courtyard · Optional Loft · 2-Car Garage

Lot 8 - The Maplewood

COURTYARD HOME  |  PORTICO PLAN (RIGHT)

4 Beds · 3/1 Baths · 2,756 Sq. Ft.

Covered Portico · Covered Lanai · Landscaped Courtyard · Optional Loft · 2-Car Garage

Lot 7 - The Maplewood

COURTYARD HOME | PORCH PLAN (LEFT)

4 Beds · 3/1 Baths · 2,738 Sq. Ft.

Covered Porch · Covered Lanai · Landscaped Courtyard · Optional Loft · 2-Car Garage

Lot 6 - The Cottonwood

COURTYARD HOME  |  PORTICO PLAN (RIGHT)

4 Beds · 3/1 Baths · 2,756 Sq. Ft.

Covered Portico · Covered Lanai · Landscaped Courtyard · Optional Loft · 2-Car Garage

Lot 5 - The Cottonwood

COURTYARD HOME  |  PORCH PLAN (LEFT)

4 Beds · 3/1 Baths · 2,738 Sq. Ft.

Covered Front Porch · Covered Lanai · Landscaped Courtyard · Optional Loft · 2-Car Garage

Lot 4 - The Broadleaf

COURTYARD HOME  |  PORTICO PLAN (RIGHT)

4 Beds · 3/1 Baths · 2,756 Sq. Ft.

Covered Portico · Covered Lanai · Landscaped Courtyard · Optional Loft · 2-Car Garage

Lot 3 - The Broadleaf

COURTYARD HOME  |  PORCH PLAN (LEFT)

4 Beds · 3/1 Baths · 2,738 Sq. Ft.

Covered Front Porch · Covered Lanai · Landscaped Courtyard · Optional Loft · 2-Car Garage

Lot 2 - The Rosewood

COURTYARD HOME  |  PORTICO PLAN (RIGHT)

4 Beds • 3.5 Baths • 2,756 Sq Ft

Covered Portico • Landscaped Courtyard • Optional Loft •  2-Car Garage

Lot 1 - The Rosewood

COURTYARD HOME  |  PORCH PLAN (LEFT)

4 Beds · 3/1 Baths · 2,738 Sq. Ft.

Covered Front Porch · Covered Lanai · Landscaped Courtyard · Optional Loft · 2-Car Garage

Lot 20 - The Cypress

5 Beds • 4.5 Baths • 3,865 Sq. Ft.

Loft • Pool • Covered Lanai • Summer Kitchen • 2-Car Garage

Lot 21 – The Jasmine

5 Beds · 5 Baths · 3,831 Sq. Ft.

Loft, Pool, Covered Lanai, Summer Kitchen, 2-Car Garage

Lot 22 – The Willows

5 Beds · 4.5 Baths · 3,989 Sq. Ft.

Loft, Pool, Covered Lanai, Summer Kitchen, 2-Car Garage

Lot 23 – The Wisteria

5 Beds · 4.5 Baths · 3,797 Sq. Ft.

Loft, Pool, Covered Lanai, Summer Kitchen, 2 or 3-Car Garage

The Enclave Icon

CONTACT US